top of page

McManus
Meadow Flat, NSW
Design Brief
A once-in-a-lifetime family build, this meticulously detailed, fully realized home was built to an exacting standard. The plans called for an elegant, partially symmetrical design defined by massive vaulted ceilings and expansive living areas—combining uncompromising structural execution with a zero-tolerance approach to the final finish.


A multitude of levels and materials meant meticulous planning was required to ensure the roofline was as seamless as the interior. Achieving these soaring rooflines required intense planning to integrate a complex mix of heavy steel framework and custom timber framing. On the ground level, the foundation demanded multiple precise step-downs to accommodate the home's sprawling footprint and advanced heating systems.


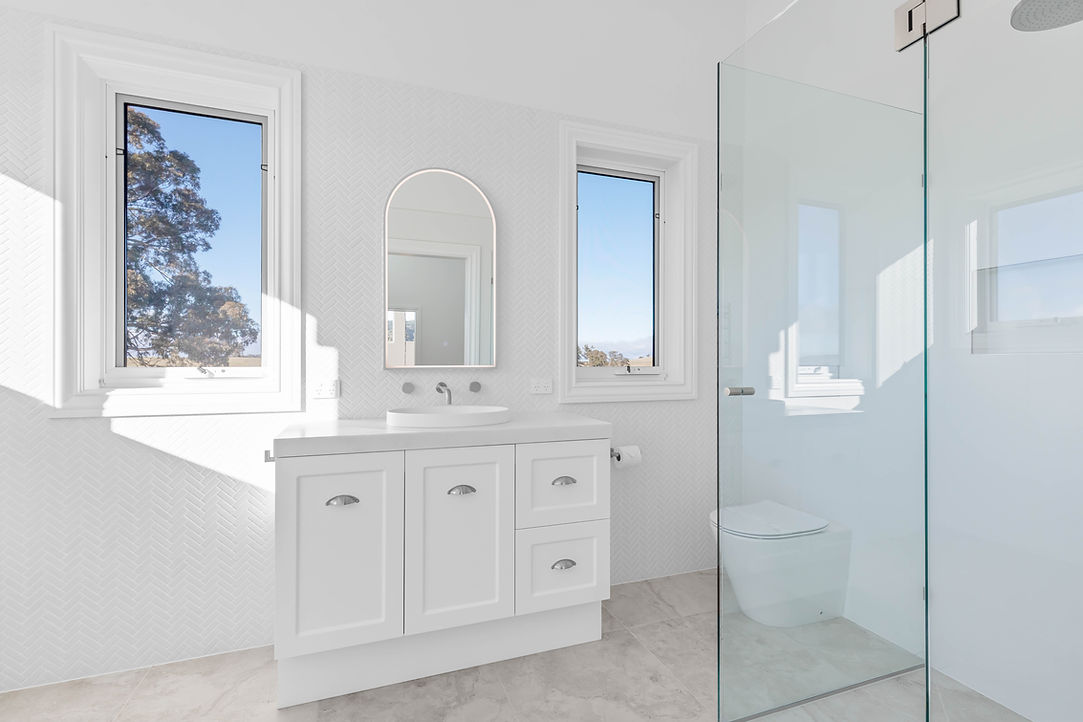
A high-performance, flawlessly finished property where the architectural vision is matched entirely by the structural execution. Built on trust and upfront clarity, we delivered an exceptional home where the owners felt completely heard from day one with no detail overlooked.
bottom of page